How to Check Screen Abrasion in Mineral Processing Work
For mineral processing sites that run 24/7 vibrating screening circuits, missed or delayed screen abrasion checks often lead to unexpected screen panel tear, misclassified material output, and unplanned downtime that can cost thousands of dollars in lost production in just a few hours. Many on-site maintenance teams shared that they used to rely on random visual checks during rare shutdowns, which made it impossible to track gradual wear progression accurately over time. A standardized, easy-to-follow workflow for Screen Abrasion Checking helps you spot wear issues early, extend screen panel service life, and avoid all the unnecessary losses that come from sudden screen failure.
Pre-Shift Running Equipment Visual Inspection
The first quick daily check takes no more than 5 minutes before each shift starts, where maintenance staff stand at a safe distance from the running screen deck to observe the material flow trajectory across the full screen surface, and look for uneven material accumulation or fine particle leakage that often signals localized abrasion thinning the screen mesh. This low-effort daily check catches early abnormal wear signs long before they develop into full panel damage, making your routine Screen Abrasion Checking far more proactive than waiting for obvious failure to appear.
Where Abrasion Hits First
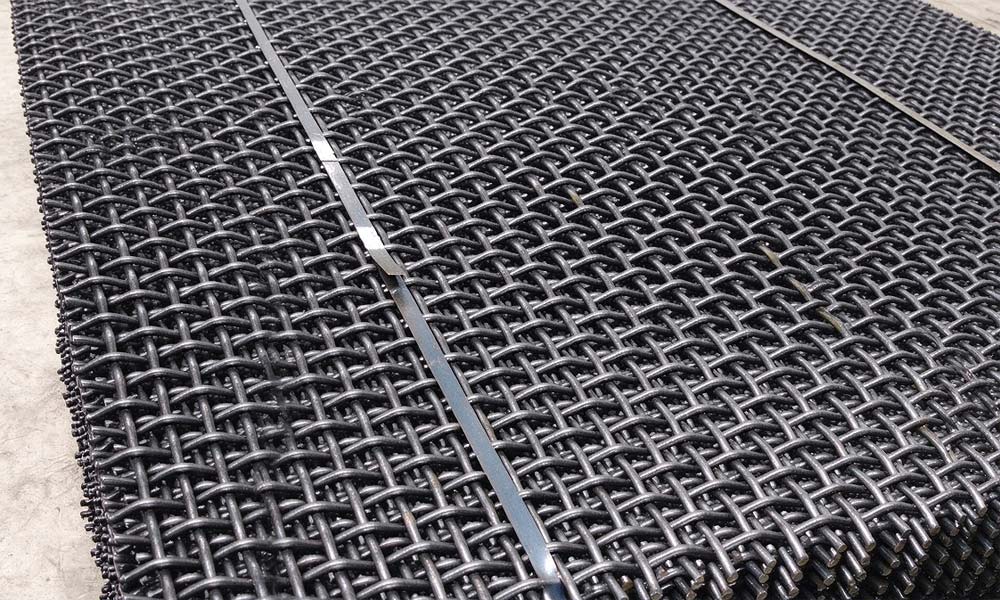
Any worthwhile Screen Abrasion Check starts by knowing the deck has a personality, and abrasion never spreads evenly across it. The feed end takes the impact and the slabby lumps, so wire diameter there thins fastest, PU ridges there flatten first, and rubber there loses its spring before the rest of the panel notices. The center of the deck, where the bed is thickest and stratification is happening, shows abrasive wear along the crown or the crimp, not sudden breaks—this is the zone where a slow Screen Abrasion Check pays off, because a 0.2 mm crown loss here can mean a 0.3 mm cut-point drift by next week. Discharge ends and side plates tell a different story: side wear usually means misalignment, poor feed distribution, or a side seal that gave up, while discharge tearing means the panel is being dragged instead of relieved. Support bars leave their own signature too—rub marks, shiny contact lines, or local thinning right over the bar mean the media is moving, losing tension, or the bar cap is gone. Abrasian checking without zoning the deck is just tourism: you saw a screen, you did not actually read it.
What to Measure, Not Just See
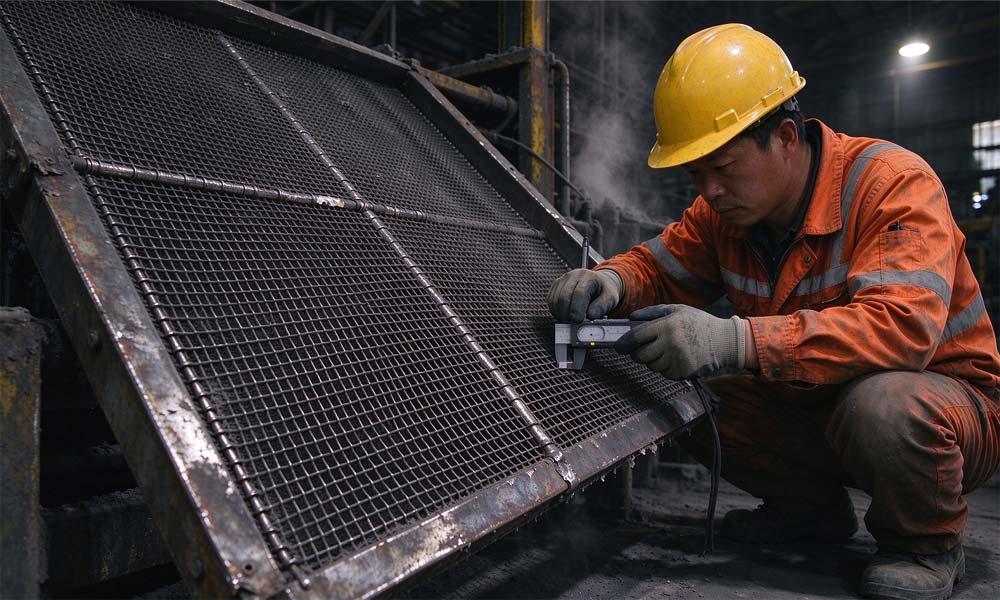
Eyes are useful, calipers are truth. A disciplined Screen Abrasion Check carries the same tools every time: vernier caliper or blade micrometer for wire diameter, depth gauge or wear-step ruler for PU/rubber crown height, slot gauge for effective aperture, straightedge for deck flatness, and a phone with grid photos for the logbook. On woven wire, measure original versus current wire diameter at the feed zone, mid deck, and discharge; when working wire drops 20–25% from new, fatigue and aperture growth are no longer coming, they are already here. On polyurethane, crown or ridge height is the headline number—log it against tonnes screened, because "3 mm worn" means nothing until you know whether that took 800 tonnes or 8,000. Slot width deserves its own line: abrasion rounds slot lips and widens the opening, so a panel can look intact while the cut point has drifted half a size. A Screen Abrasion Check that only records "panel looks 60% gone" is worthless; the plant needs numbers, position, photo, date, tonnes, ore type, and moisture, or it is just guessing with better lighting.
Process Clues That Beat the Flashlight
The deck usually confesses to the process before it confesses to the maintenance guy. One of the most underused parts of a Screen Abrasion Check is standing at the analyzer report instead of under the screen: rising undersize in the oversize stream, falling undersize recovery, creeping moisture in the dewatered product, higher recirculating load back to the crusher, and slowly worsening PSD at the flotation or gravity feed are all abrasion fingerprints. A worn feed-end PU panel does not scream—it lets near-size ride over the crown, the mill load creeps up, and the metallurgist blames the crusher setting. Bed behavior matters too: if the material piles on one side, the deck is wearing asymmetrically and the abrasion pattern is really an installation or feed-box problem wearing a "wear" costume. Smart plants cross-check vibration signature, amplitude, and deck load with the visual wear log, because a Screen Abrasion Check that ignores process data catches the wear after it has already cost grade, not before.
Scheduled Shutdown Full Deck Wear Mapping
The second core inspection step carried out during every weekly planned shutdown uses a digital thickness caliper to measure the remaining material thickness at 9 evenly distributed fixed points on every single screen panel, and marks all measured values on a printed deck map to track how wear progresses across different sections of the screen over weeks of operation. This method lets you accurately calculate the exact remaining service life of each panel, avoid replacing still-usable panels too early to waste spare part budget, and make your Screen Abrasion Checking data fully traceable for future maintenance planning.
Post-Check Tension and Parameter Calibration
The third critical follow-up step after every abrasion check re-adjusts the screen panel tension and fine-tunes the screen’s vibration parameters to match the current remaining wear level of the mesh, instead of keeping all settings locked at the values for brand new panels. This small adjustment reduces extra friction and uneven stress on partially worn panels, extending their usable life by 10% to 15% on average, and makes your Screen Abrasion Checking process deliver tangible operational benefits beyond just recording wear data.
Following this layered inspection workflow will drastically reduce unexpected screen failures, cut unnecessary spare part waste, and keep your screening line running at stable classification efficiency for far longer. Implement regular abrasion inspection and wear mapping to build a predictive maintenance system for your vibrating screens.